•
A Work of Art
•
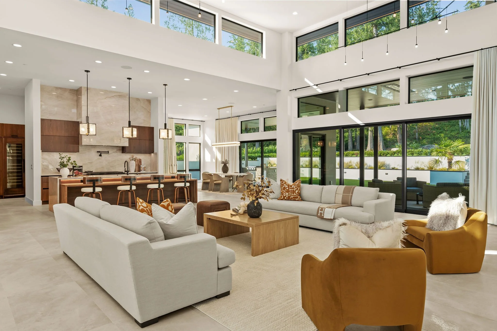
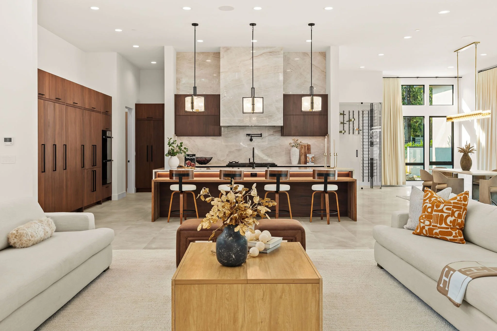
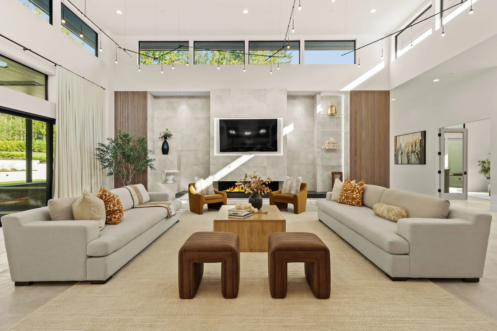
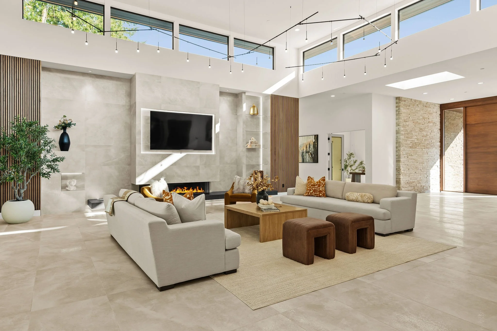
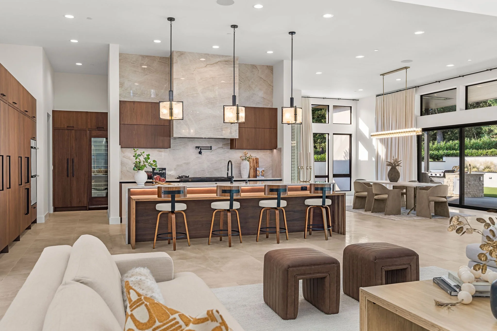
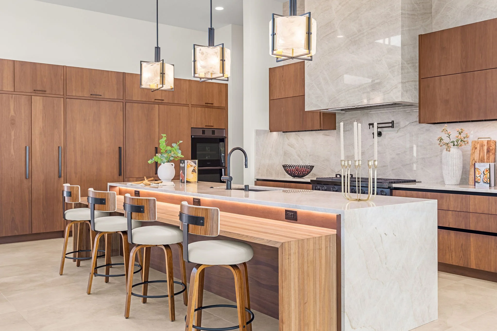
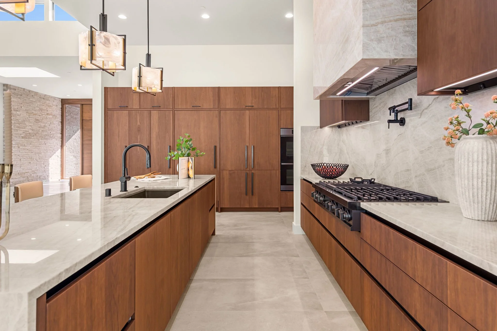
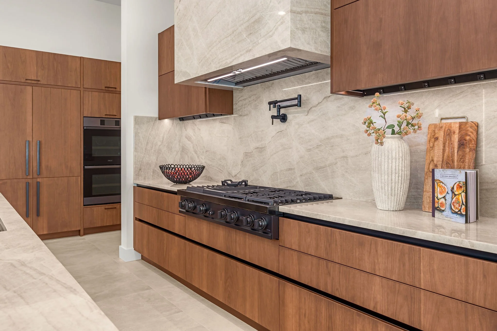
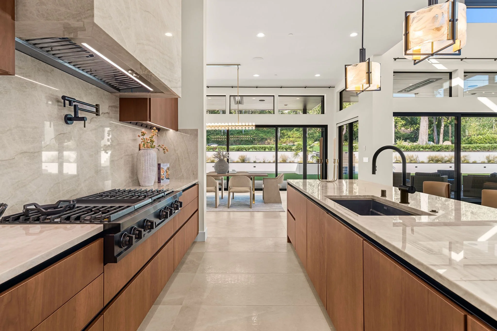
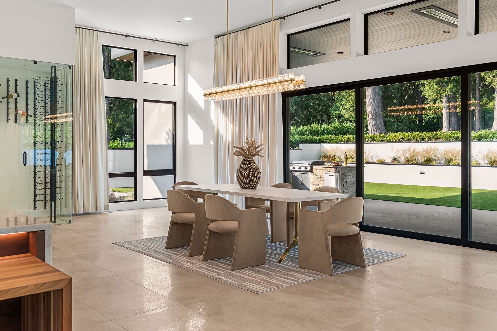
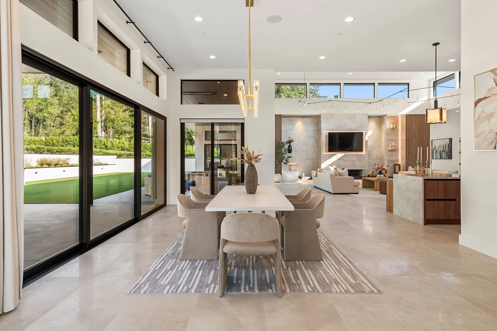
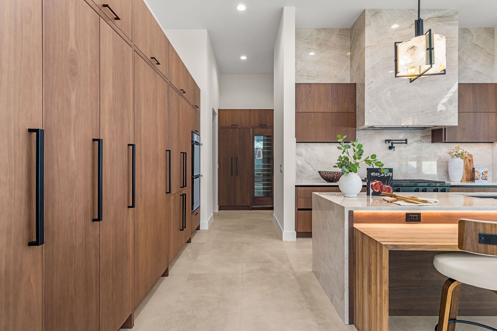
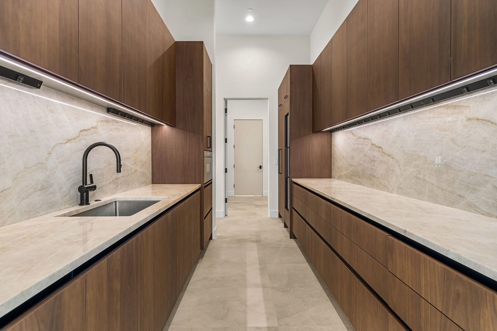
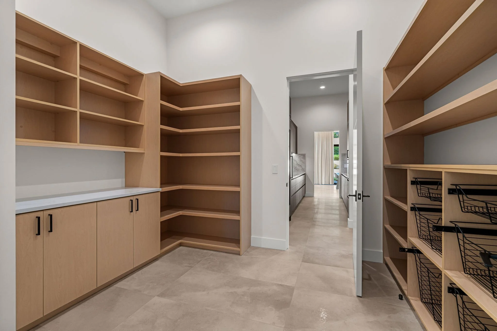
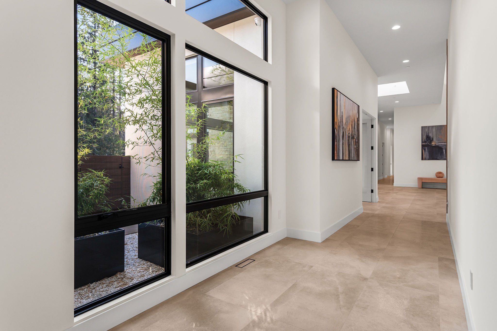
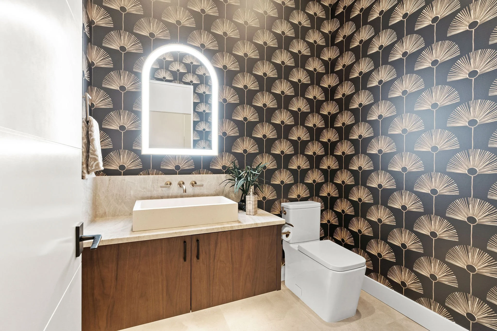
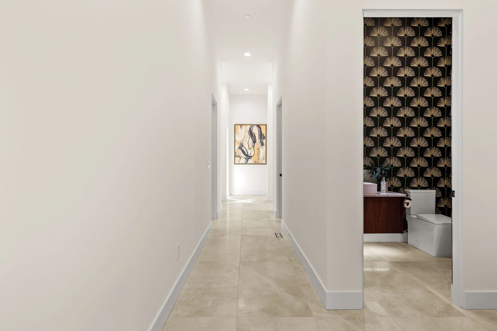
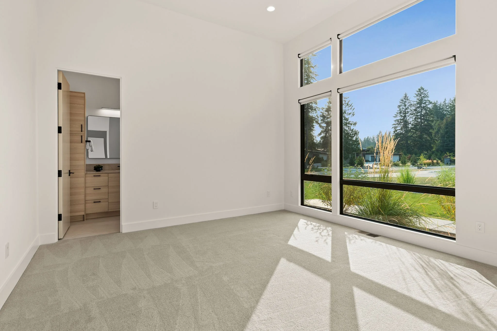
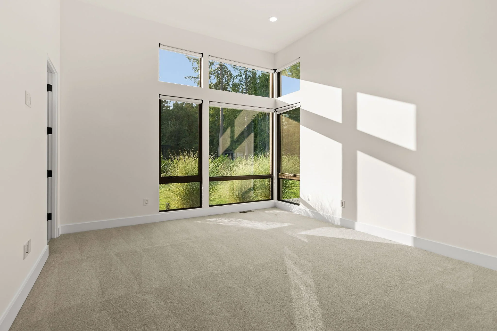
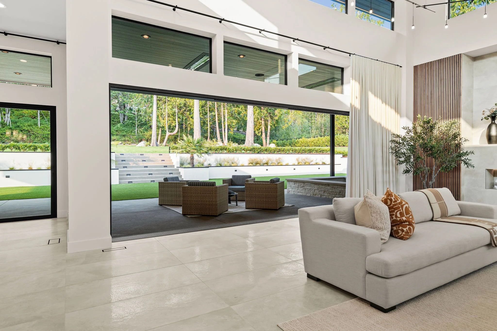
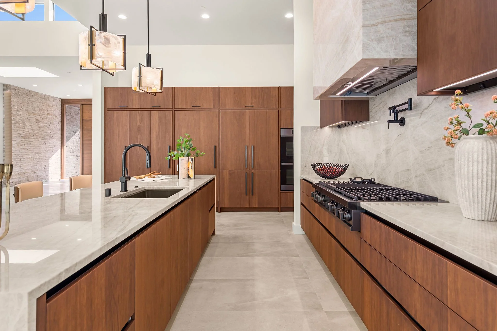
Privacy, sunshine, and space define this 8,000+ sq ft estate, set on a flat 1.5-acre lot within Melrose—an exclusive gated community of just ten luxury homes. Designed for effortless indoor-outdoor living, the striking modern architecture pairs clean lines and clerestory windows with soaring 18-foot ceilings, smart-home automation, and floor-to-ceiling glass. At the heart of the home, a showpiece chef’s kitchen is complemented by a catering prep kitchen and a butler’s pantry, flowing effortlessly out to a covered, heated pavilion equipped with a spa, integrated TVs, an outdoor kitchen, and a massive, soccer-sized lawn for year-round hosting.
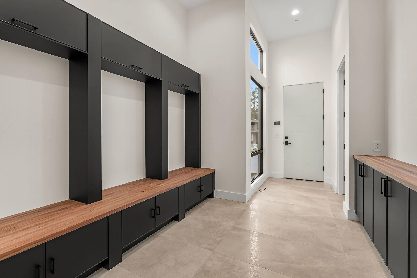
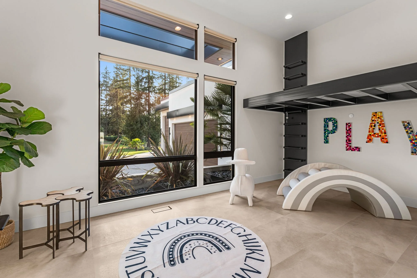
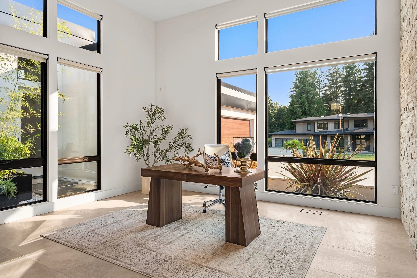
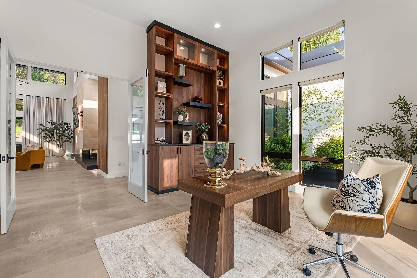
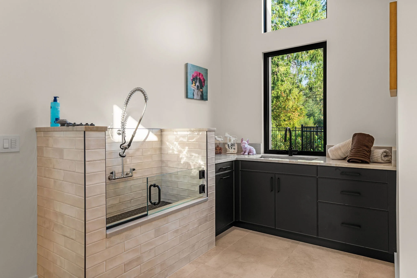
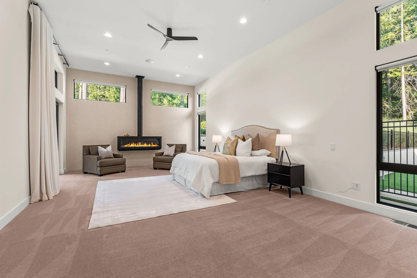
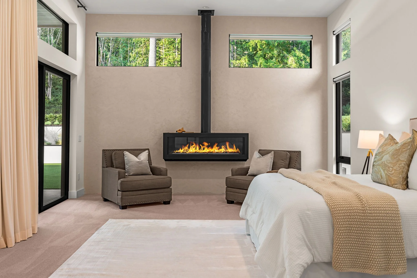
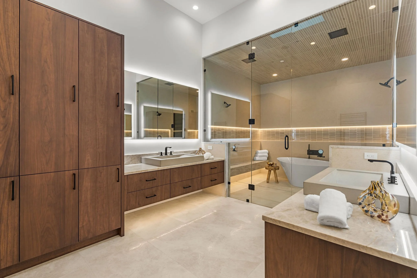
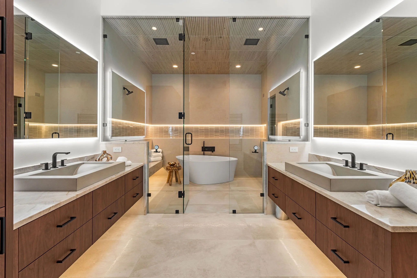
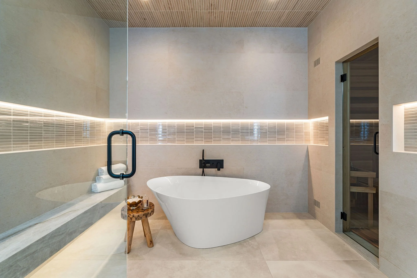
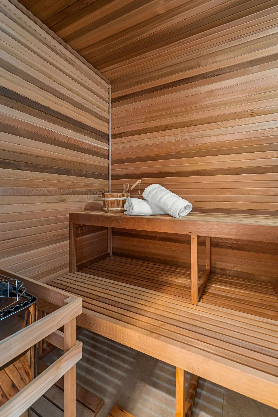
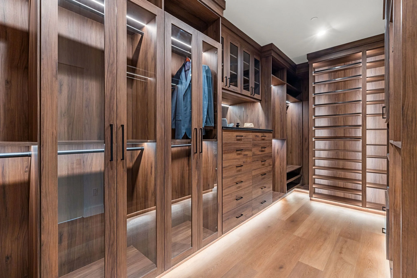
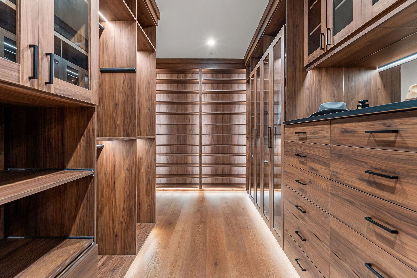
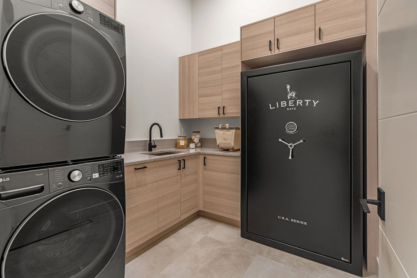
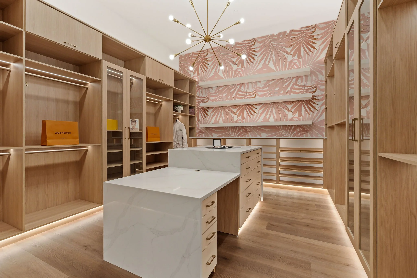
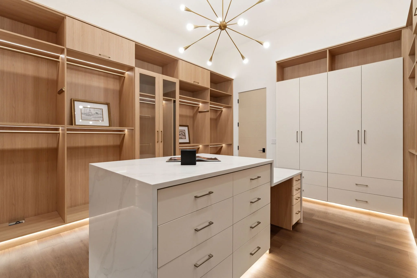
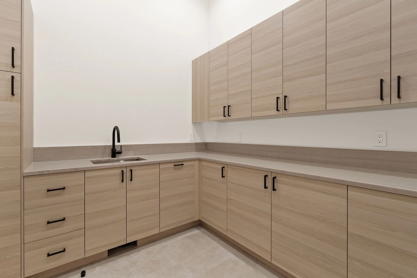
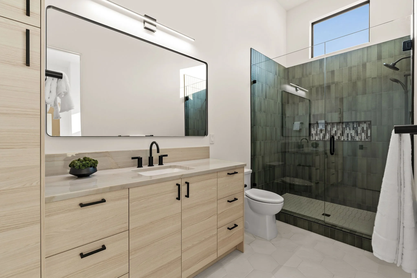
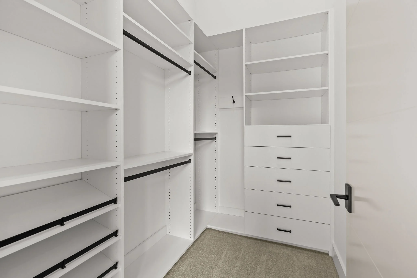
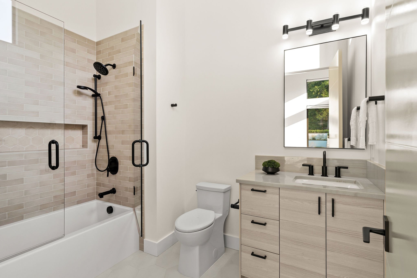
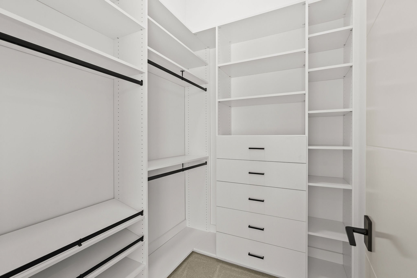
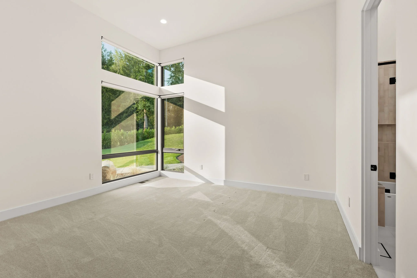
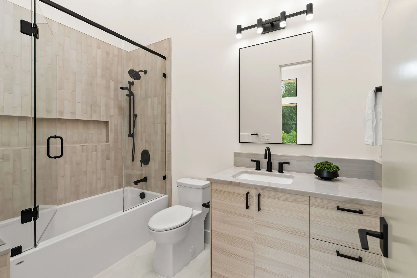
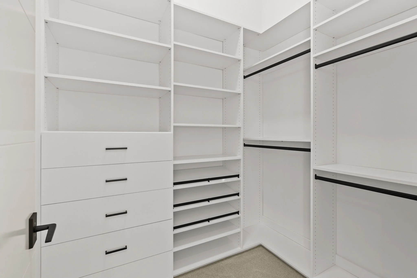
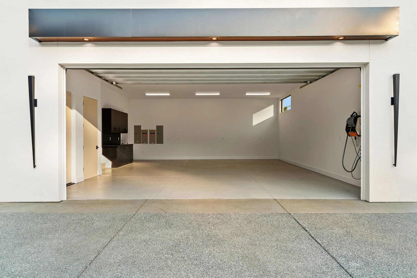
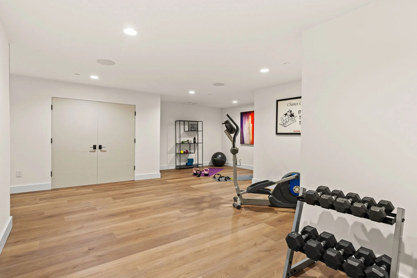
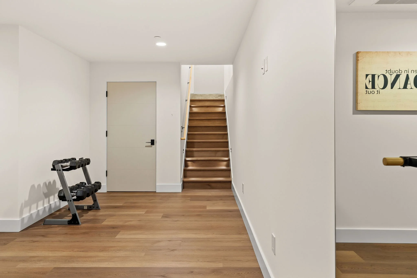
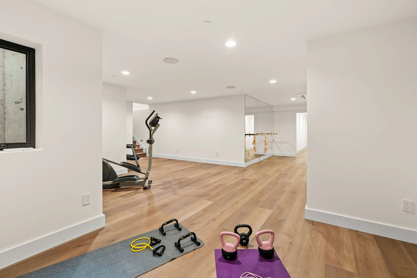
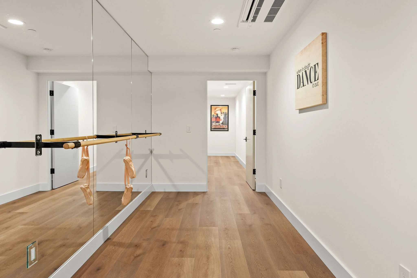
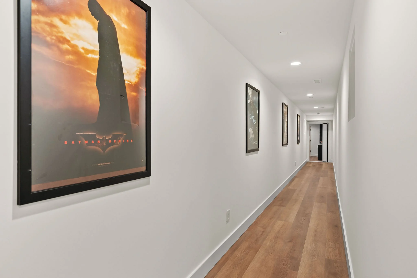
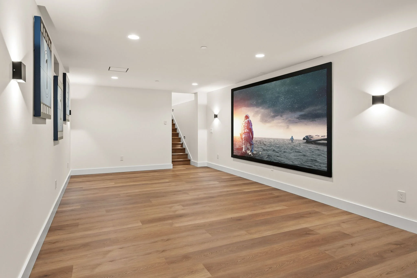
The interior layout balances grand entertainment spaces with private, functional retreats. The primary suite serves as a personal sanctuary featuring a spa-inspired bath, built-in sauna, and two expansive walk-in closets, while three additional en suites, a dedicated office, and a playroom accommodate daily family life. Lower-level fitness and media rooms offer dedicated leisure, matched by everyday practicalities like dual laundry rooms and a mudroom with a built-in pet wash station. Complete with a 5-car garage, motor court, full security, and backup generator, this rare modern estate offers true legacy appeal just five minutes from the top-ranked Tesla STEM High School.
Features
Built in 2024
Lot Size 1.49 Acres
Gourmet Kitchen
Stainless Steel Appliances
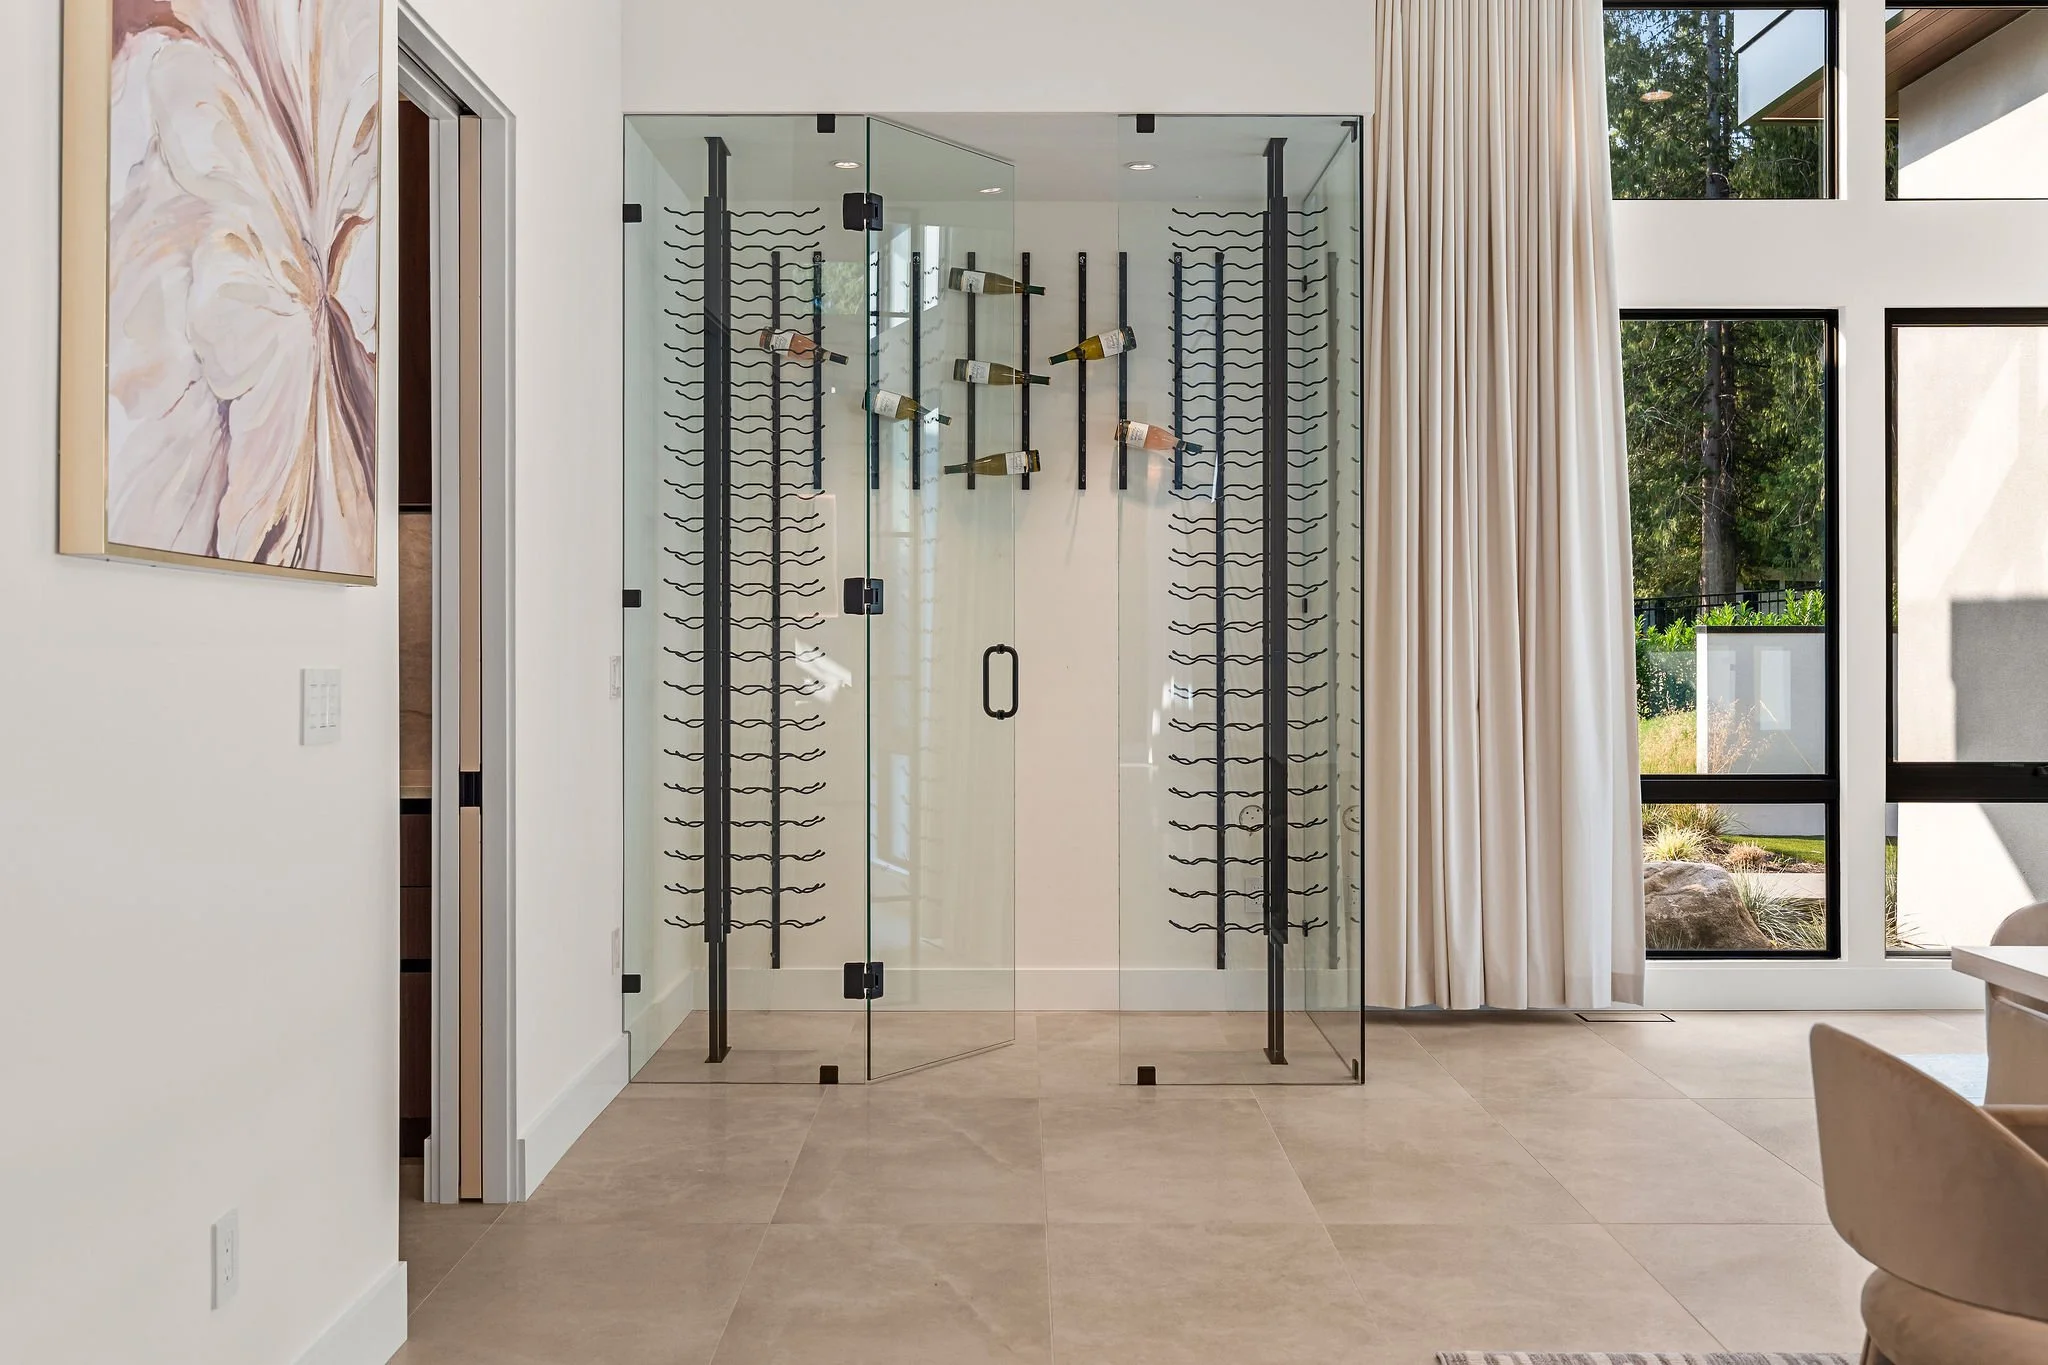
Wine Storage & Fridge
Luxury Owner Suite
Custom His and Her Walk in Closets
Media & Recreation Room
Central Air Conditioning
Lutron Home Lighting System
Rain Bird Sprinkler System
Generac Gas Backup Generator
Fully Fenced Backyard
Large Outdoor Fire Pit
Expansive Patio with Spa
5 - Car Garage
Gated Community